Balcony Invisible Grills in Hyderabad – Child-Safe Designs & Balcony Invisible Grills in Hyderabad for Safe and Unobstructed Views
Balcony-specific design and safety
Balcony Invisible Grills in Hyderabad: A Child-Safe, Pet-Aware High-Rise Guide
From glass railings and corner balconies to child spacing, pet behaviour and everyday cleaning, this guide turns a visual idea into a measurable balcony plan.
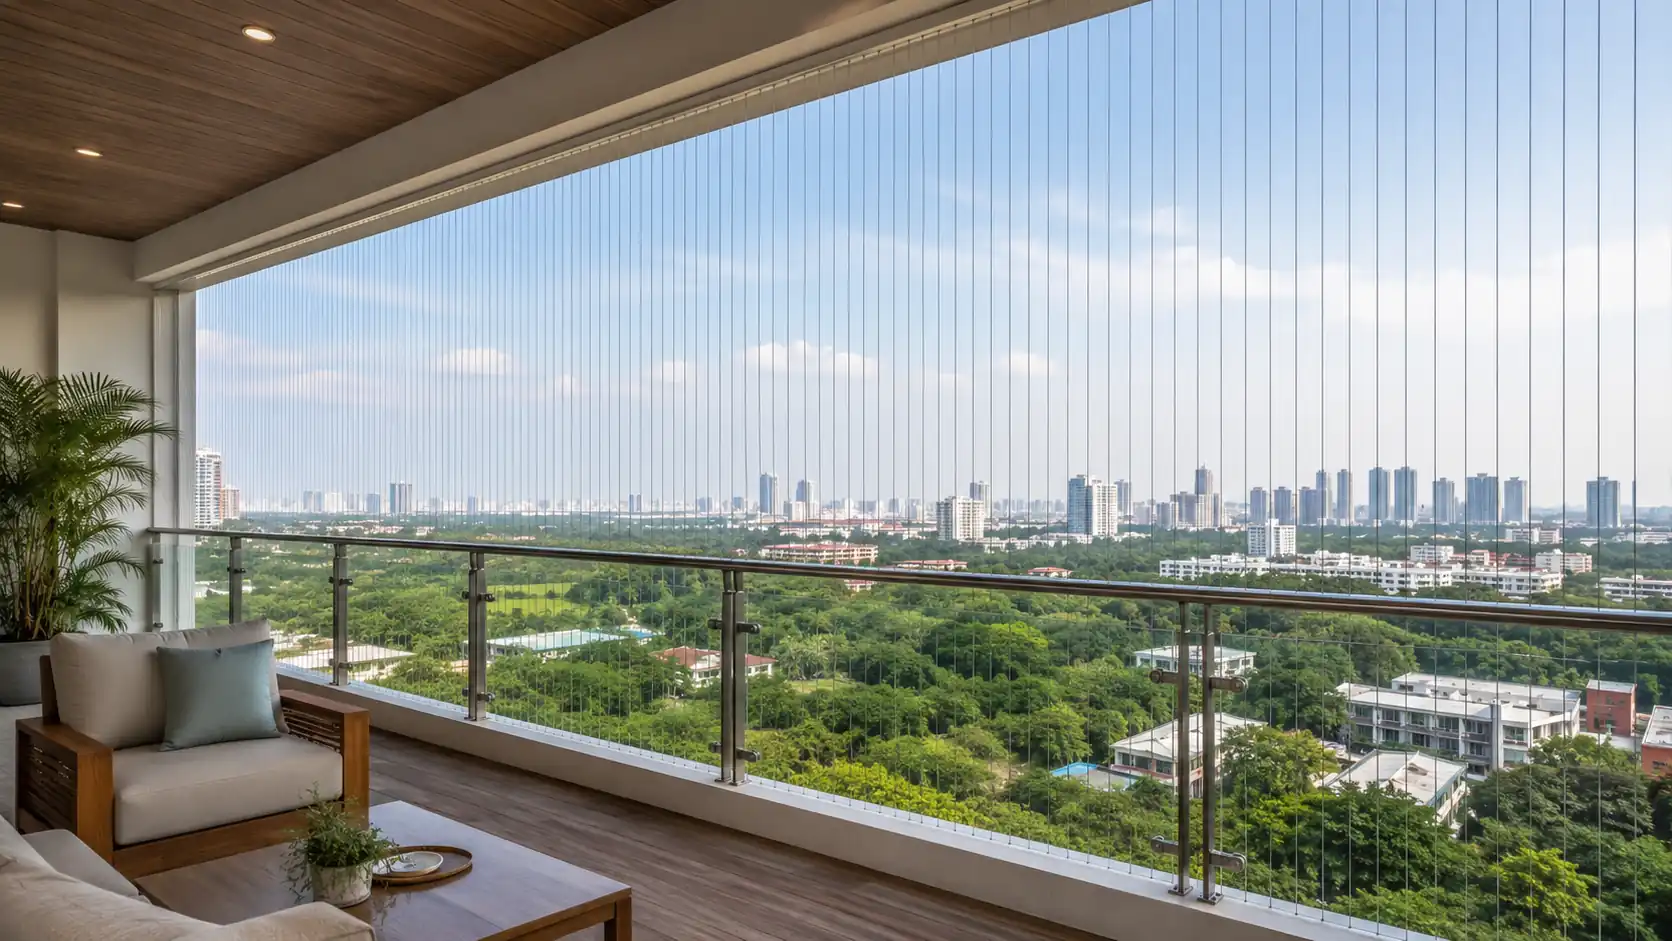
Plan the balcony as an active living space, not an empty rectangle
A balcony is an active part of the home: children play nearby, pets watch movement outside, clothes are dried, plants are watered, facade glass is cleaned and AC technicians may need access. An invisible grill should organise these activities safely rather than becoming another obstruction added after the balcony is furnished.
Homeowners comparing balcony invisible grills in Hyderabad should begin with a complete elevation. Measure the clear height from floor or parapet to slab, mark the railing top, identify open sides and corners, and note every drain, light, planter, pipe and service point. A single width-by-height figure is rarely enough for an L-shaped balcony or a glass-railing edge.
The design objective has to be explicit. A layout intended to reduce a toddler’s access to an opening may need different spacing and climb-point control from one intended for an adult-only balcony. A cat, small dog or bird-control concern introduces different behaviour and maintenance considerations. The safest planning brief is the one that names the user and the hazard.
This guide explains specifications and questions to compare. Final suitability depends on a site measurement, substrate, access, opening type, users and the written material specification.
1. Map the entire balcony geometry before choosing a layout
Straight, corner, curved and glass-front balconies create different edge conditions, fixing lines and visual outcomes.
For a straight recessed balcony, the upper slab and side walls may offer a clear fixing route. Corner balconies need a stable transition so spacing remains consistent around the bend. U-shaped balconies add more returns and can create small triangular gaps where tracks meet. Curved balconies require careful set-out; forcing straight channels onto a curve can produce uneven gaps or poor cover alignment.
Glass railings need special caution. The grill should not be attached to glass without a system-specific engineering method. The installer normally needs to identify a structural slab, beam, wall or suitable metal member while protecting glass edges, handrails, drainage and waterproofing. Ask for a sketch showing exactly where every track will sit.
Measure the bottom condition as carefully as the top. A parapet, metal rail or glass panel may already protect part of the height, yet horizontal members can create a climbing aid. Gaps behind planters, AC outdoor units or decorative screens should be included in the scope rather than treated as outside the main area.
Straight balcony
Simpler geometry, but side gaps, drain paths and shutter clearance still need verification.
L-shaped or U-shaped
Corner returns and changing slab lines should be drawn before installation.
Glass railing
Use a verified structural fixing route and protect glass, drainage and waterproofing.
2. Design spacing around children and pets
A standard gap is not a safety assessment; finished spacing, cable movement and surrounding climb points all matter.
For homes with young children, approximately 2-inch cable spacing is often discussed because it provides a smaller clear opening than 3- or 4-inch alternatives. Yet the nominal spacing should be checked after installation at the centre, sides, bottom and corners. Furniture, horizontal rails, AC cages and low parapets may still create a climb route even when the cable grid is close.
Pet planning is behavioural. A cat may climb, squeeze, chew coatings or use a planter as a launch point. A small dog may push at a low corner gap. The installer should know the pet’s approximate size and habits before recommending spacing or orientation. Never rely on a staged photograph showing an animal near a grill as proof of suitability.
Vertical cable layouts are often preferred where reducing climbable horizontal lines is important. Horizontal layouts can have valid architectural uses, but they should be reviewed for child access and furniture placement. Whichever orientation is selected, the surrounding railing and balcony furniture remain part of the risk assessment.
- Record the youngest child’s access and the smallest pet’s approximate head and body size.
- Check every side and corner gap, not only the repeated centre spacing.
- Move chairs, storage boxes and planters away from the protected edge.
- Keep adult supervision and balcony-use rules in place after installation.
3. Protect the balcony’s everyday functions
Good detailing leaves room for drainage, cleaning, plants and maintenance without improvised cutting later.
Identify the washing line, ceiling cloth hanger, plant hooks and outdoor seating before finalising the cable route. Clothes should not be draped over the grill unless that use is approved, and heavy planters should not lean against cables. If a foldable drying rack sits near the edge, include its opened position in the measurement survey.
Drain outlets and rainwater paths must remain open. Sealant or tracks placed over drainage points can trap water and stain finishes. For glass-front balconies, plan how the outer face will be cleaned. Where a service flap or removable section is proposed, ask how it is locked, how its edges are protected and whether it affects child safety.
AC pipes, outdoor units, facade lights and bird-deterrent systems sometimes share the same edge. Provide technicians with a safe maintenance route. A grill should not force later workers to loosen cables or climb outside the balcony.
4. Compare cable, channel and fastener specifications
Balcony exposure makes material compatibility and coating quality especially important.
Hyderabad competitor pages commonly advertise SS 304, SS 316 or SS 316L cables, finished diameters around 2 to 3 mm and powder-coated aluminium channels. Treat these as questions for the written quote rather than assuming every product uses the same components. Ask whether the stated diameter includes the transparent coating and whether the coating is continuous at terminations.
A corrosion-resistant grade does not remove the need for inspection. Moisture, dust, cleaning chemicals and incompatible fasteners can affect appearance. Channels should be aligned, covers secure and corners finished without sharp projections. The installer should explain how water is prevented from collecting behind trims.
Ask for a physical channel-colour sample at the balcony. A screen colour can look different from the actual powder coat, aluminium, UPVC, wall paint or railing. The quotation should state the cable grade, finished diameter, track finish, fastener route and warranty supplied at the property.
5. Plan high-floor access and wind exposure
A balcony grill is only as dependable as the method used to install and tension it.
Ask whether installation can be completed from inside the protected area. Any external access should follow an agreed professional safety method and apartment-society rules. Residents should not accept improvised leaning, standing on rails or unprotected work beyond the balcony edge. Protect floors, glass and common areas from drilling dust and dropped debris.
Long spans and exposed corners can react to wind. The designer should consider span length, intermediate support, cable tension and track stiffness. Over-tensioning can stress anchors; under-tensioning can leave visible slack or allow excessive movement. Evenness is more important than a dramatic guitar-string demonstration.
At handover, inspect the balcony from several angles and in different light. Operate sliding doors, check curtain movement, run water toward drains and verify that all service points remain usable. Photograph every corner and access section before furniture is returned.
6. Check society, facade and rental conditions
Apartment rules can affect channel colour, drilling locations, work timing and visible changes to the facade.
Some communities require prior approval, a standard external colour, contractor entry documents or restricted working hours. Obtain approval before material is cut. Where the apartment is rented, decide who owns the installation, who may remove it and how wall or frame repairs will be handled at the end of the tenancy.
Do not assume that a visually slim grill is automatically exempt from facade rules. Submit a sample photograph, colour chip and fixing drawing when required. If waterproofing membranes, post-tension slabs or concealed services may be present, drilling locations should be cleared by the responsible building professional.
Keep the approval, measurement, invoice and warranty together. This record is valuable when the flat is sold, leased, repainted or renovated. After other contractors work near the balcony edge, inspect cables, tracks, covers and drains again.
Balcony invisible grill price in Hyderabad: what changes the quotation
The matching local page currently presents this range as a planning guide. Review the current Hyderabad service price page, then request a measured written quotation before approving work.
The final amount can change with straight or corner geometry, glass-railing details, selected spacing, cable and track grade, high-floor access, service flaps, old-fixture removal, channel colour and the number of separate balcony faces. Ask for each face and return to be measured.
Balcony options serve different safety and design goals
| Option | Best suited to | Check before approval | Trade-off |
|---|---|---|---|
| Balcony invisible grill | Open view with cable-based access control | Child or pet spacing, side returns, glass or railing anchor route, wind and daily-use clearance | Requires inspection; not automatically a heavy security barrier |
| Balcony safety net | Lightweight child, pet or object-fall control when specified for that purpose | Net material, mesh, anchors, UV exposure, tension and replacement cycle | More visible mesh and a different maintenance profile |
| Conventional metal grill | More substantial physical barrier where fabricated security is the priority | Bar spacing, welds, coatings, emergency opening, corrosion and facade approval | Heavier appearance and periodic painting may be needed |
| Glass enclosure | Weather or noise enclosure where permitted and engineered | Structural design, ventilation, heat, waterproofing, facade rules and cleaning | Different project scope that may alter ventilation and facade |
A balcony-specific installation sequence
The installation should protect residents, workers, glass, waterproofing and daily balcony use. Approve the set-out before any drilling and inspect the complete perimeter at handover.
Balcony-use interview
Identify children, pets, furniture, plants, drying equipment, cleaning and service access before measuring.
Full elevation measurement
Measure straight spans, corners, floor-to-slab height, parapets, railings, glass, side gaps, drains and obstructions.
Layout and spacing approval
Choose orientation, finished spacing, channel colour, corner treatment and any controlled access section.
Society and access clearance
Confirm facade rules, working hours, high-floor access method, common-area protection and drilling restrictions.
Installation and quality checks
Approve set-out, protect finishes, use compatible anchors, tension evenly and inspect every edge and termination.
Family handover
Move climbable furniture away, retain written care guidance and schedule visual checks after storms, renovations or service work.
Planning for Hyderabad homes and apartment communities
Apartment height, exposure, opening systems, society rules and access differ across Hyderabad. Useful local content should describe those constraints instead of merely repeating an area name. Sandhya Invisible Grills lists service coverage across established and growing residential zones, including:
For the complete city overview, visit the Hyderabad services hub. Homeowners can also review installation projects, browse the work gallery, and read the company’s service approach before arranging a visit.
What a balcony invisible-grill quotation should include
Verbal promises are difficult to compare later. Ask for a quotation that identifies the product, material, measurements, installation route, exclusions and after-service terms in plain language.
- Balcony shape, total measured area, side and corner returns, and any minimum billing.
- Finished spacing and orientation selected for the actual child or pet risk.
- Cable grade, finished diameter, coating, channel profile, colour and fasteners.
- Glass-railing, parapet or slab fixing route, including waterproofing protection.
- Drain, cleaning, planter, drying and AC-service clearances.
- High-floor access method, society approval duties and protection of common areas.
- Warranty coverage, maintenance instructions and response for re-tensioning or repairs.
Keep the final measurement sheet, drawing, invoice and warranty. The Hyderabad service specification should match the material and system actually brought to the property.
Frequently asked questions
Is 2-inch spacing compulsory for every balcony?
No single spacing suits every home. Approximately 2-inch layouts are often compared for young children or smaller pets, but the finished gap, cable movement, side returns, surrounding rails and climb points must all be assessed.
Can invisible grills be fitted above a glass railing?
They may be possible when a suitable structural fixing route exists. The installer should not drill or load glass casually. Ask for a drawing showing slab, wall or approved metal fixing points and how drainage and cleaning remain available.
Are vertical cables better for child safety?
Vertical cables generally provide fewer horizontal footholds, but the entire balcony—including railings, parapets and furniture—must be reviewed. Orientation alone does not make a balcony child-safe.
Can a cat climb an invisible balcony grill?
Some cats can climb or interact with cables and nearby furniture. Share the pet’s size and behaviour, consider close spacing and vertical orientation, remove launch points and continue supervision.
Will the grill block clothes drying or plants?
It should be planned around these activities. Mark ceiling hangers, foldable racks, hooks and planters during measurement. Do not hang heavy loads from cables unless the system is specifically designed for it.
What approvals may an apartment society require?
Common requirements include contractor registration, work timings, channel colour, debris control, lift protection and facade consistency. Obtain written approval before cutting materials or drilling.
Make the balcony plan visible before drilling
Share photographs of the full elevation, sides, slab, railing, floor, drains and nearby furniture. State the child or pet concern and request a marked layout, material specification, access plan and written warranty.
Review this Hyderabad serviceContact Sandhya Invisible Grills


Comments
Post a Comment