Invisible Grills in Hyderabad – Price, Designs & Installation & Invisible Grills in Hyderabad for Balconies, Windows and High-Rise Apartments
Hyderabad whole-home safety planning
Invisible Grills in Hyderabad: Wire Grade, Spacing, Price and Installation Guide
A decision guide for balconies, windows, stair voids and other open edges—focused on measurable specifications rather than vague premium claims.
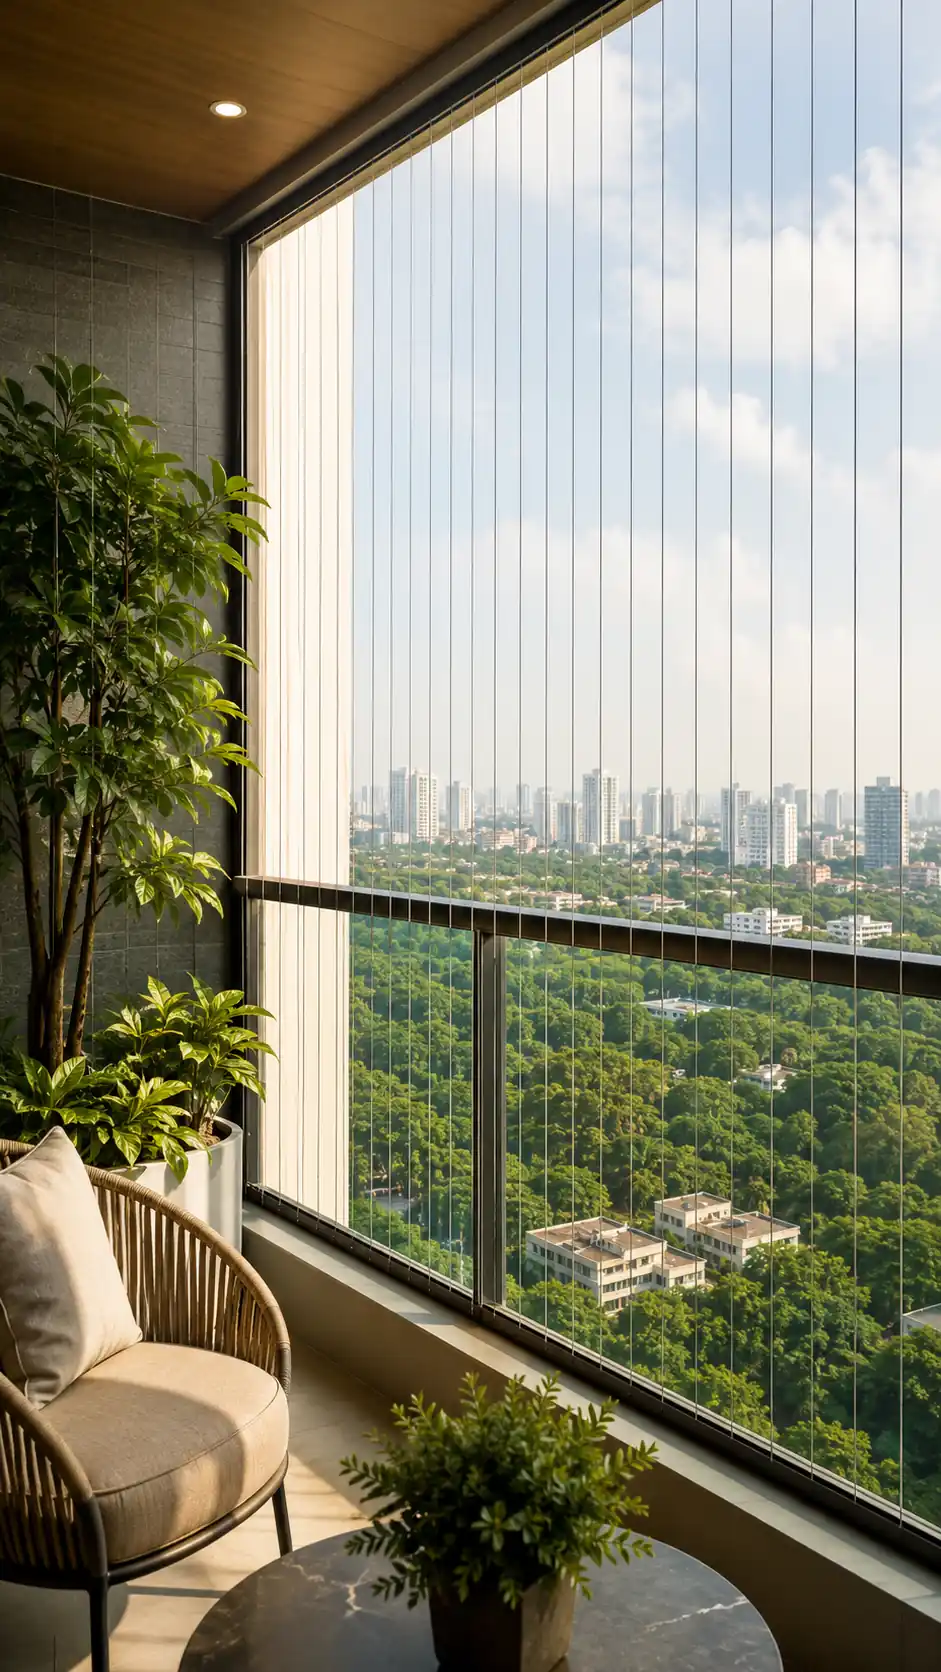
Start with the risk point, not a generic product name
A balcony, window or stair void does not become safer simply because a cable system looks slim. The design has to match who uses the space, how the opening is built, whether a child or pet can reach it, and what access must remain for cleaning, drainage or emergency use. That is why a useful comparison starts with the opening—not with a photograph or a low square-foot rate.
For homeowners researching invisible grill installation in Hyderabad, the most important questions are specific: Which stainless-steel grade is supplied? What is the finished cable diameter? How wide will the clear gap be? How are the aluminium tracks and corner returns fixed? What tensioning method is used? Which fasteners contact concrete, masonry, metal or an existing railing? These details affect appearance, maintenance and performance more than a generic rust-free label.
This guide separates fall-risk reduction and access control from burglary resistance. A cable grill can help reduce access through an opening and preserve light and view, but it should not be described as a substitute for engineered structural guarding, adult supervision, fire-safety planning or a heavy security grille. A responsible quotation explains both the intended use and the limits.
This guide explains specifications and questions to compare. Final suitability depends on a site measurement, substrate, access, opening type, users and the written material specification.
1. Build the specification before comparing brands
The cable, coating, track, fasteners and spacing work as a system; one impressive material label cannot compensate for weak detailing elsewhere.
Competitor pages in Hyderabad commonly mention SS 304, SS 316 or SS 316L, cable diameters around 2 to 3 mm, and gaps from roughly 2 to 4 inches. Those terms are useful comparison points, but they should not be copied into a quotation without confirming what will actually be installed. Ask the installer to write the grade and diameter on the estimate, identify whether the stated size includes the coating, and show how the cable is terminated and tensioned.
SS 316 or 316L is often considered where corrosion exposure is a concern, while SS 304 may be proposed for lower-exposure interiors. The right choice depends on environment, grade verification, coating quality, fastener compatibility and maintenance. Avoid absolute claims such as never rusts. Even corrosion-resistant materials can show staining, coating damage or galvanic issues when incompatible metals and trapped moisture are present.
The aluminium channel deserves equal attention. Check its profile, wall thickness, finish, corner joints and how it will follow an uneven slab or railing. Fasteners and tensioners should be identified instead of hidden behind the phrase complete accessories. A sample, invoice description or manufacturer document makes the quotation easier to verify.
Cable grade
Ask whether the quote specifies SS 304, SS 316 or SS 316L, and how the grade will be documented.
Finished diameter
Confirm whether 2 mm, 2.5 mm or 3 mm refers to bare wire or coated finished cable.
Track and fasteners
Request the channel finish, fixing type, corner detail and compatibility with the substrate.
A written grade is not enough by itself. Installation quality, compatible accessories, drainage and ongoing inspection remain important.
2. Select cable spacing by the person, pet and opening
The smallest user in the home usually determines the safest practical spacing—not an installer’s default.
Two-inch spacing is often discussed for young-child or small-pet risk, while three- or four-inch layouts may be considered for other applications. The number alone is not a universal safety certificate. Measure the finished clear opening, account for cable flexibility under normal service, and examine side gaps, bottom gaps and corner transitions. A narrow centre spacing with a large side return can defeat the purpose.
Vertical cables generally reduce climbable horizontal footholds, but the framing and surrounding balcony can still create climb points. Horizontal arrangements may suit a particular opening or visual layout, yet they require a deliberate child-safety review. Where a pet is involved, consider head width, body size, jumping behaviour, chewing, claws and whether furniture gives access to the opening.
Spacing should also respect ordinary use. Window handles, curtains, mosquito screens, balcony planters, cloth-drying lines and glass-cleaning access can conflict with cables. A measured drawing that marks obstructions is far more useful than approving a standard grid from a catalogue.
- Measure clear gaps at the centre, sides, bottom and every corner return.
- Check whether nearby furniture, parapets or rails create a climb route.
- Record child age, pet size and any special access requirement before deciding spacing.
- Confirm that the final layout does not block drainage, handles, cleaning or authorised escape access.
3. Match invisible grills to each opening type
A whole-home quotation should not treat a balcony, sliding window and stair void as identical rectangles.
Straight balconies are usually simpler to measure, but L-shaped, U-shaped and curved balconies need clear corner details. Glass railings require an anchor route that does not damage the glass system or hide water paths. Open terraces and utility ledges introduce wind, service access and weather exposure. Stair voids need close attention to handrails, landings, headroom and how people move through the space.
Windows vary even more. Sliding, casement, French, full-glass and UPVC systems have different handle sweeps, drainage slots, reinforcement positions and cleaning routes. Fixing into a decorative frame without confirming its structural capacity can cause damage. When the surrounding substrate is weak, cracked or hollow, the installer should propose an alternative fixing route or exclude the opening until it is repaired.
For duplex homes and villas, avoid placing cables where they create a hidden trip, snag or evacuation obstacle. Where local fire rules, society rules or an emergency opening apply, obtain written approval and maintain the required clear path. These checks are especially important when a grill is described as openable or removable.
Balconies
Check floor-to-slab height, railing geometry, side returns, planters, drain paths and wind exposure.
Windows
Map shutter movement, handles, curtains, screens, cleaning and any required emergency opening.
Stairs and voids
Review climb points, handrail continuity, landings, headroom and access for maintenance.
4. High-rise installation needs an access and wind plan
Floor level affects more than labour cost; it can change access method, anchor sequence and quality-control needs.
Before work begins, the installer should state whether the full job can be completed from inside the apartment, whether external access is required, and what safety controls apply. Residents should not assume that leaning beyond a railing is an acceptable installation method. Society permissions, working-hour restrictions, lift protection and debris control may also affect the schedule.
Wind can make long cable spans vibrate or produce noise if tension and intermediate support are poorly planned. Excessive tension can also stress tracks and anchors. Ask how span length, corner geometry and substrate strength influence the design. The aim is stable, even alignment—not simply the tightest possible cable.
Photograph the substrate and completed fixing line before decorative covers are closed. These records help with future inspection and make it easier to distinguish a cable-tension issue from movement in the building, railing or frame.
5. Preserve the view without compromising daily use
A visually light solution still needs practical details around edges, covers and frequently used objects.
Channel colour can be coordinated with aluminium, UPVC, wall paint or railing finishes. Ask to see a physical sample because screen colours and edited photographs are unreliable. Covers should sit evenly, corners should not expose sharp edges, and cable ends should be safely terminated. A clean finish also makes later movement or corrosion staining easier to notice.
Plan for curtains, blinds, insect mesh, plants, outdoor furniture, washing lines and window cleaning before approving the route. Leaving these decisions until after installation often produces makeshift cut-outs or furniture placed dangerously close to the opening. In a balcony, identify where a technician will reach lights, drains, AC lines or facade glass.
A site visit should convert a visual preference into a measured drawing and an itemised scope. Ask for the fixing plane, clear spacing, side return and service-access route to be marked before installation rather than resolving conflicts after drilling.
6. Inspection and maintenance should be part of ownership
A grill is not fit and forget; periodic visual checks protect both performance and appearance.
Inspect cable coating, tension, channel covers, fasteners, sealant and the surrounding substrate. Look for fraying, cuts, unusual slack, rattling, stains, loose covers, cracked plaster or movement around anchors. After facade work, painting, waterproofing or AC servicing, confirm that no contractor has removed or damaged part of the system.
Clean with methods approved for the supplied coating and finish. Abrasive pads, harsh chemicals and metal tools can scratch coatings or decorative surfaces. Do not hang heavy items from cables unless the installer has expressly designed and documented that use. Furniture should remain far enough from child-accessible openings to avoid creating a climb platform.
The warranty should state what is covered, for how long, what inspection or maintenance is expected, and which events are excluded. A ten-year warranty claim is incomplete without identifying whether it applies to cable, coating, accessories, workmanship or all of them.
Invisible grills in Hyderabad: current planning range and price drivers
The matching local page currently presents this range as a planning guide. Review the current Hyderabad service price page, then request a measured written quotation before approving work.
The final amount can change with opening size, cable and track specification, chosen spacing, corner returns, high-floor access, fastener route, finish, old-fixture removal and the number of separate openings. Compare quotations line by line rather than selecting from one per-square-foot number.
Choose by use case, finish and maintenance—not only price
| Option | Best suited to | Check before approval | Trade-off |
|---|---|---|---|
| Invisible cable grill | Open-view balconies, windows and selected internal voids | Grade, finished diameter, clear spacing, track, fasteners, tension and edge gaps | Needs periodic inspection; not the same as a heavy security grille |
| Conventional MS grille | Higher perceived physical security and familiar fabrication | Bar spacing, welding, coating, corrosion protection, emergency opening and wall damage | Heavier visual impact; painting and corrosion maintenance may be needed |
| Safety net | Lightweight fall, object or pet-control applications when specified | Material, mesh, anchors, UV exposure, access flap and replacement cycle | Different appearance and service life; purpose must be defined |
| Mosquito mesh | Insect exclusion while retaining ventilation | Mesh type, frame system, opening movement, cleaning and pet resistance | Not intended as fall protection or burglary resistance |
A careful survey-to-handover installation workflow
A dependable installation should make decisions visible before drilling begins. The following workflow gives a homeowner a practical way to review scope, access, finish and documentation.
Risk and opening survey
Measure every opening, photograph the substrate and identify children, pets, furniture, handles, drains, cleaning paths and emergency-access needs.
Written specification
Record cable grade, finished diameter, spacing, track profile and finish, fasteners, orientation, corner returns and any controlled opening.
Access and permissions
Confirm apartment-society approval, work timing, high-floor access method, floor protection and responsibility for facade or service obstructions.
Set-out approval
Mark track lines and edge clearances before drilling. Check symmetry, side gaps and conflicts with glass, UPVC frames, waterproofing or services.
Fixing and tensioning
Install compatible anchors and tracks, tension evenly, finish cable ends and avoid excessive stress or uncontrolled external access.
Handover
Inspect every edge, operate windows and doors, and receive care guidance, photographs, invoice, material description and written warranty.
Planning for Hyderabad homes and apartment communities
Apartment height, exposure, opening systems, society rules and access differ across Hyderabad. Useful local content should describe those constraints instead of merely repeating an area name. Sandhya Invisible Grills lists service coverage across established and growing residential zones, including:
For the complete city overview, visit the Hyderabad services hub. Homeowners can also review installation projects, browse the work gallery, and read the company’s service approach before arranging a visit.
What an invisible-grill quotation should state
Verbal promises are difficult to compare later. Ask for a quotation that identifies the product, material, measurements, installation route, exclusions and after-service terms in plain language.
- Opening-by-opening width, height, area and any minimum-work charge.
- Stainless-steel grade and how it will be identified or documented.
- Bare-wire and finished coated-cable diameter, plus colour and coating description.
- Finished clear spacing, orientation and treatment of side, bottom and corner gaps.
- Aluminium track profile, finish, fastener type, tensioning components and sealant.
- Access method, exclusions, removal of old fixtures, wall repairs and cleaning.
- Written workmanship and material warranty, service response and maintenance conditions.
Keep the final measurement sheet, drawing, invoice and warranty. The Hyderabad service specification should match the material and system actually brought to the property.
Frequently asked questions
What cable spacing is suitable for a home with young children?
Many homeowners compare approximately 2-inch layouts for young-child risk, but suitability depends on the finished clear gap, cable movement, side returns, climb points and the child’s access. Obtain a measured layout rather than approving a nominal number.
Is SS 316 always necessary for invisible grills in Hyderabad?
SS 316 or 316L may be considered for greater corrosion resistance, while SS 304 may be proposed in lower-exposure situations. Grade, coating, fasteners, installation and maintenance all matter. Ask for the exact supplied specification in writing.
Are invisible grills a replacement for traditional security bars?
Not automatically. Cable grills are commonly selected for fall-risk reduction, access control and an open view. A heavy fabricated security grille may serve a different burglary-resistance objective. Define the risk before choosing.
Can invisible grills be installed on UPVC or full-glass windows?
Often an adjacent structural fixing route is needed rather than drilling indiscriminately into a decorative UPVC or glass system. The installer should inspect reinforcement, shutter movement, drainage, cleaning and emergency access.
Will long cable spans vibrate in high winds?
Poorly planned long spans can vibrate or become noisy. Span length, intermediate support, track stiffness, anchors and controlled tension should be considered during design and checked at handover.
How often should invisible grills be inspected?
Carry out regular visual checks and an additional inspection after facade work, painting, waterproofing, window replacement or any impact. Look for coating damage, slack, noise, loose covers, anchor movement or substrate cracking.
Turn the opening into a measured, written scope
Share clear photographs, approximate width and height, floor level, opening type and the safety problem to be solved. Compare the material specification, fitting route, exclusions and warranty before selecting an installer.
Review this Hyderabad serviceContact Sandhya Invisible Grills

Comments
Post a Comment